Understand what each name means
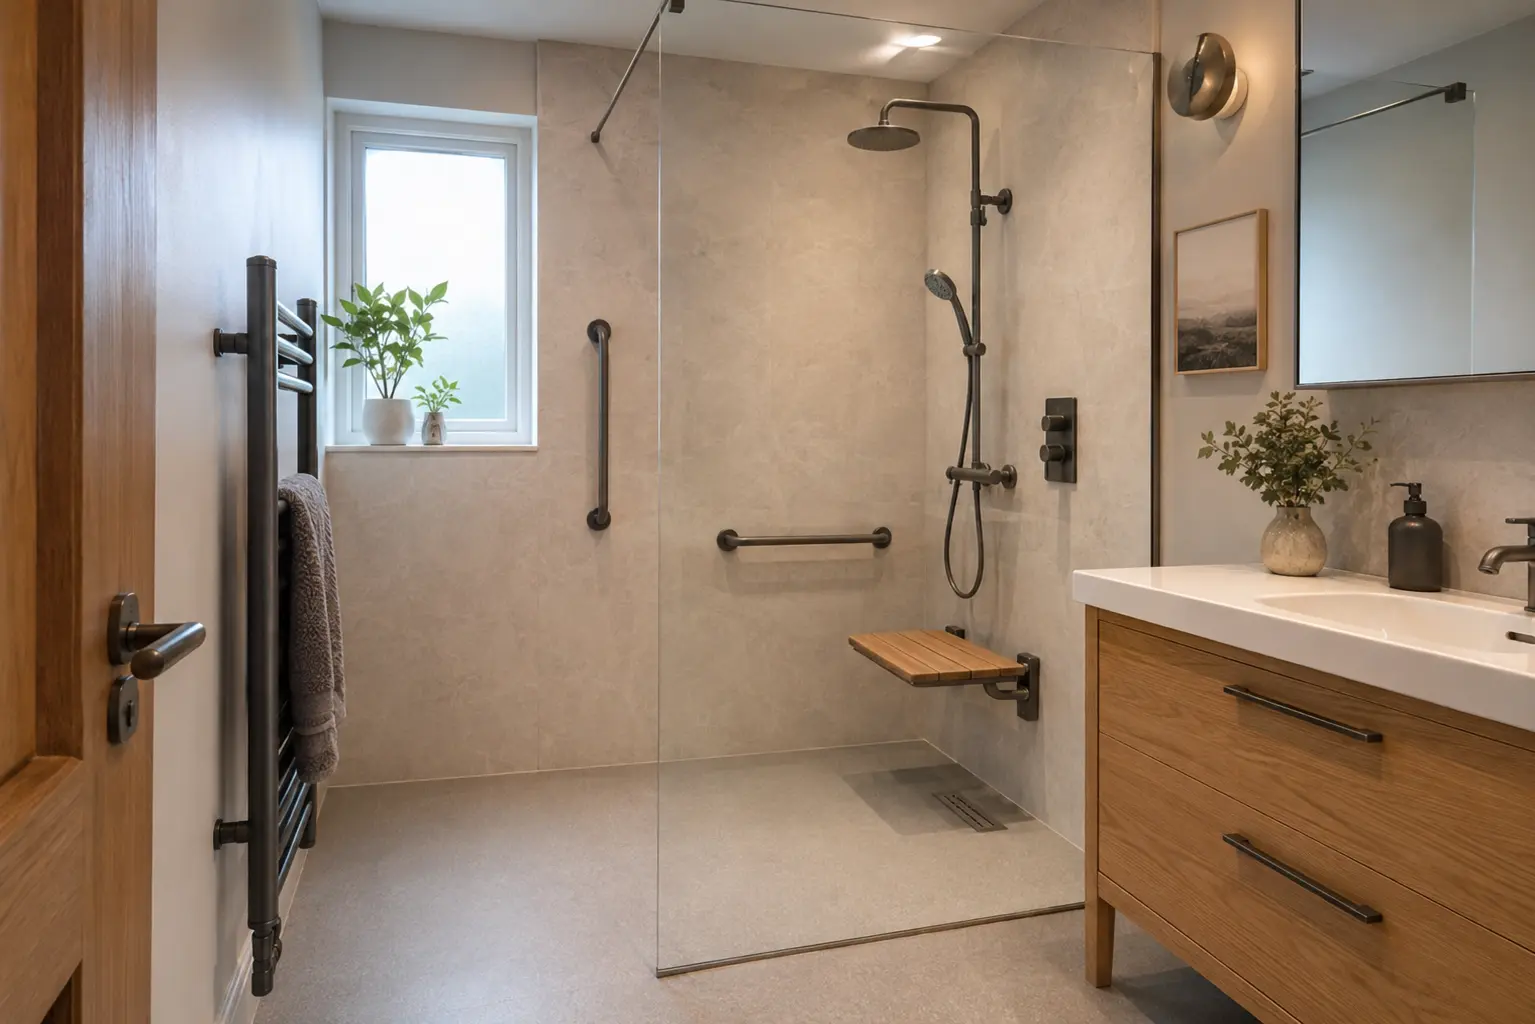
A walk-in shower usually describes a shower with an open or easy-to-enter screened area. It can sit on a shower tray. A wet room has a floor designed and waterproofed for shower water, with drainage built into that floor. Both can look open, but the work beneath the visible finish is different.
The names are sometimes used loosely in product advertising. When looking at a photograph or quote, ask whether it includes a tray or a waterproofed floor construction. Also check whether the entrance will be level, because an open screen alone does not guarantee step-free access.
Neither option is automatically better for every bathroom. The choice depends on the floor, drainage, room dimensions, budget and the people using it. Start with these practical points before comparing the appearance of tiles, screens or drain covers.
What a shower tray changes
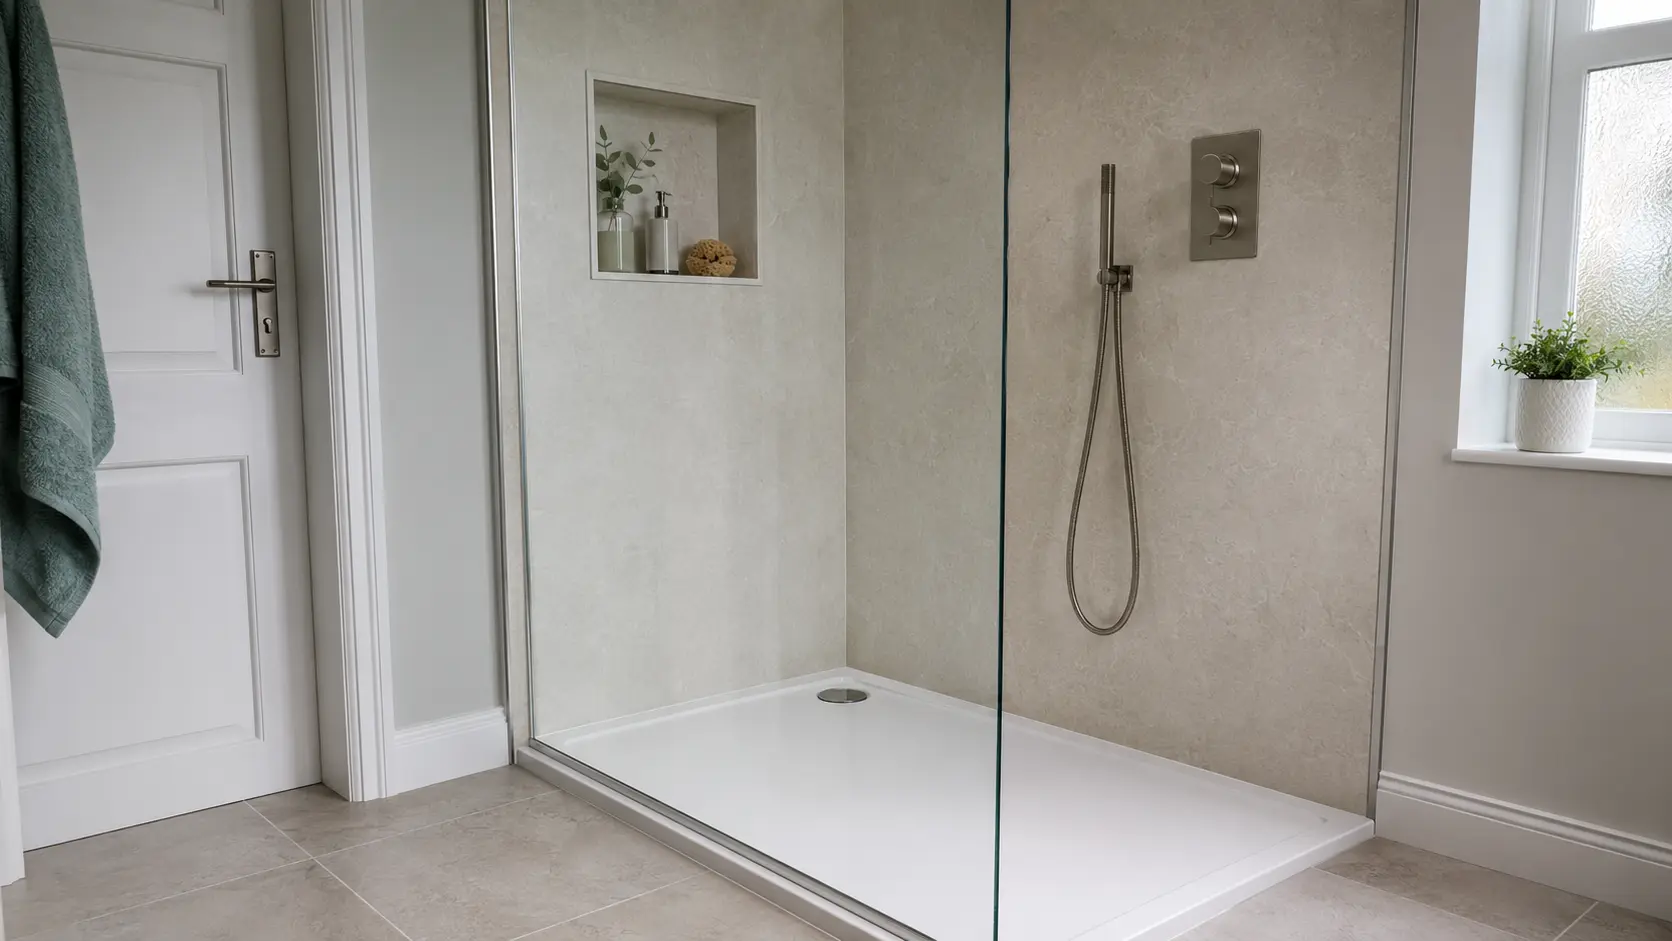
A tray provides a defined showering base. It comes in a particular shape and size, so the room layout must work around those dimensions. Its edge can help identify the wet area, while the screen and shower head position manage water around the entrance.
A low tray can reduce the step compared with climbing into a bath. The actual finished height depends on the waste connection and available space below, not only on the tray’s advertised depth. The fitter needs to check the floor and pipe route before confirming the result.
A tray still needs proper support, wall preparation and sealing. It is not a shortcut around waterproof fitting. Ask which wall system will meet the tray, how the join will be sealed and where future access to the waste will be provided. Those details matter after the installation as well as during it.
What a wet room changes
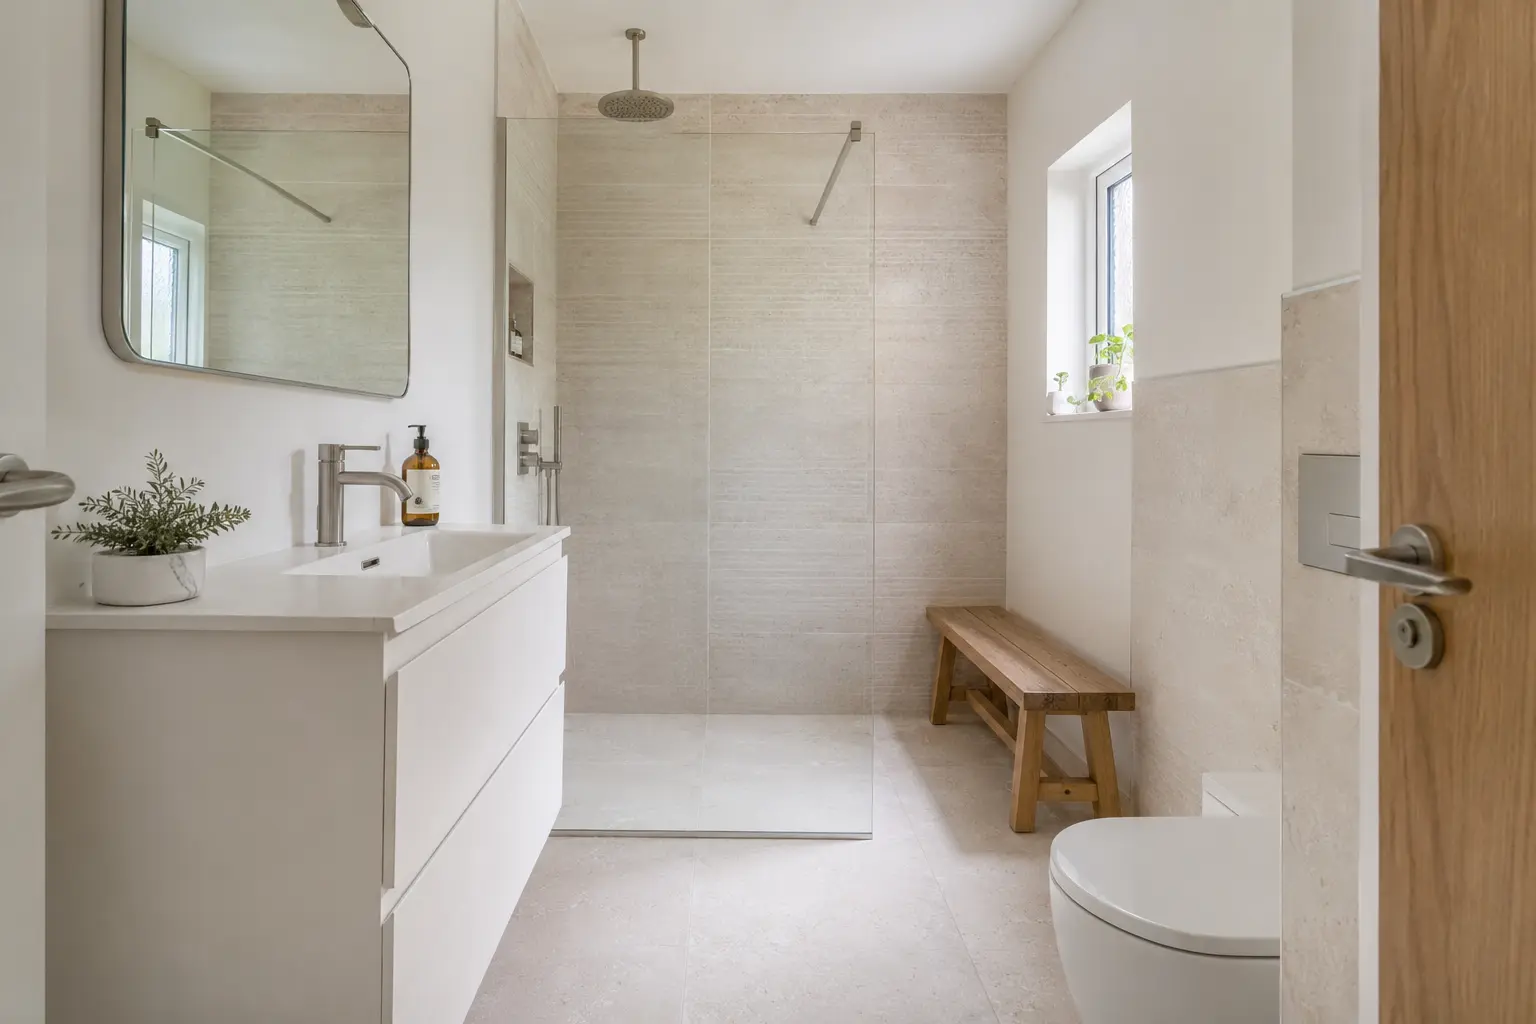
A wet room floor must guide water towards the drain and prevent it reaching the building underneath. The waterproofing system sits beneath or forms part of the finished surface, with attention to corners, joins and other openings. Tiles and grout alone are not the complete waterproofing plan.
The floor construction affects how the drainage can be installed. Timber and solid floors need different preparation, and the available depth can limit the options. A suitable system should be chosen and fitted to its manufacturer’s instructions rather than assembled from unrelated parts without a clear specification.
Ask the installer to explain the proposed construction in ordinary language: how the floor will be prepared, where water drains, what keeps it out of the floor below and which areas are covered. You do not need to design it yourself, but you should understand what the quote is paying for.
For help with your plans, see Walk-in Shower Installation in Bangor. At your home appointment, we check the room and the work needed before preparing your quote.
Consider access and everyday movement
A level floor may be helpful for someone who struggles with a step or uses mobility equipment. It is not the only access decision. The entrance width, turning space, seat, support rails and reachable controls all affect whether the shower is comfortable to use.
A shower on a low tray may suit another person well and involve a different amount of floor work. Describe the actual difficulty you are trying to solve rather than requesting a particular label. If an occupational therapist has made recommendations, share them before the layout is finalised.
Think about other bathroom users too. A wet floor close to the toilet or basin may be inconvenient even if the shower area itself is generous. Screens, drying space and the position of towels should help keep normal movement through the room straightforward.
Plan where the water will go
An open shower does not mean the whole room should be regularly soaked. The spray direction, screen length and distance to the entrance need planning. A return panel or door may be useful in a smaller room, whichever type of shower base is chosen.
The drainage must also suit the water delivered by the shower. This is a product and installation question, not something that can be judged from the size of the drain cover. Ask the fitter to confirm compatibility between the proposed shower and drainage arrangement.
Keep furniture, toilet rolls and dry towel storage away from regular spray. A bathroom cabinet can tolerate normal bathroom use without being designed as a shower wall. The layout should protect those products rather than relying on the homeowner to move them every time someone showers.
Read our related guide: Replacing a Bath With a Walk-in Shower
Compare complete quotes and care needs
A fair comparison includes preparation, waterproofing, drainage, the wall finish, screen and shower fittings. A lower figure may leave out work included in another quote. Ask for the differences to be explained before deciding that one type of shower is cheaper.
Cleaning needs also vary. Trays, tiles, grout, glass and drain parts all need routine care. Check how the drain is opened for cleaning and whether replacement parts are available for the chosen system. Fewer visible edges do not mean there is nothing to maintain.
For your Bangor bathroom, the first useful step is an assessment of the existing floor and waste route. Take ideas you like, explain your access needs and request a written description of the proposed work. Choose the shower construction that suits the home and daily use, then choose the finish that makes it look right.
Product or public guidance: Impey: wet room installation guides.