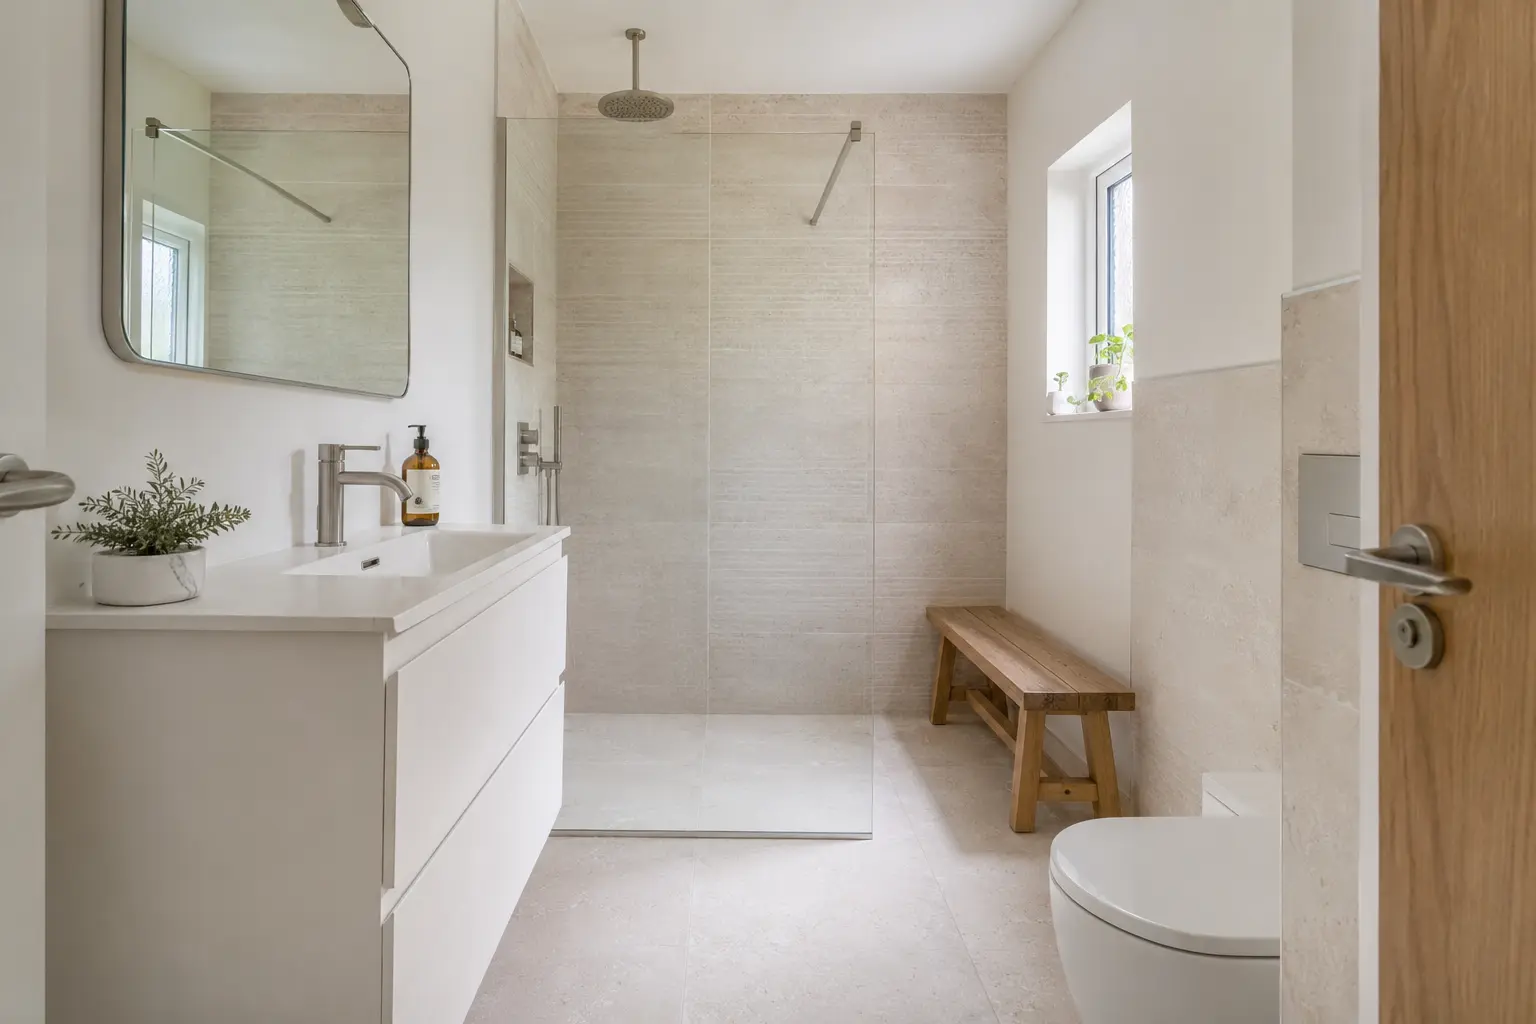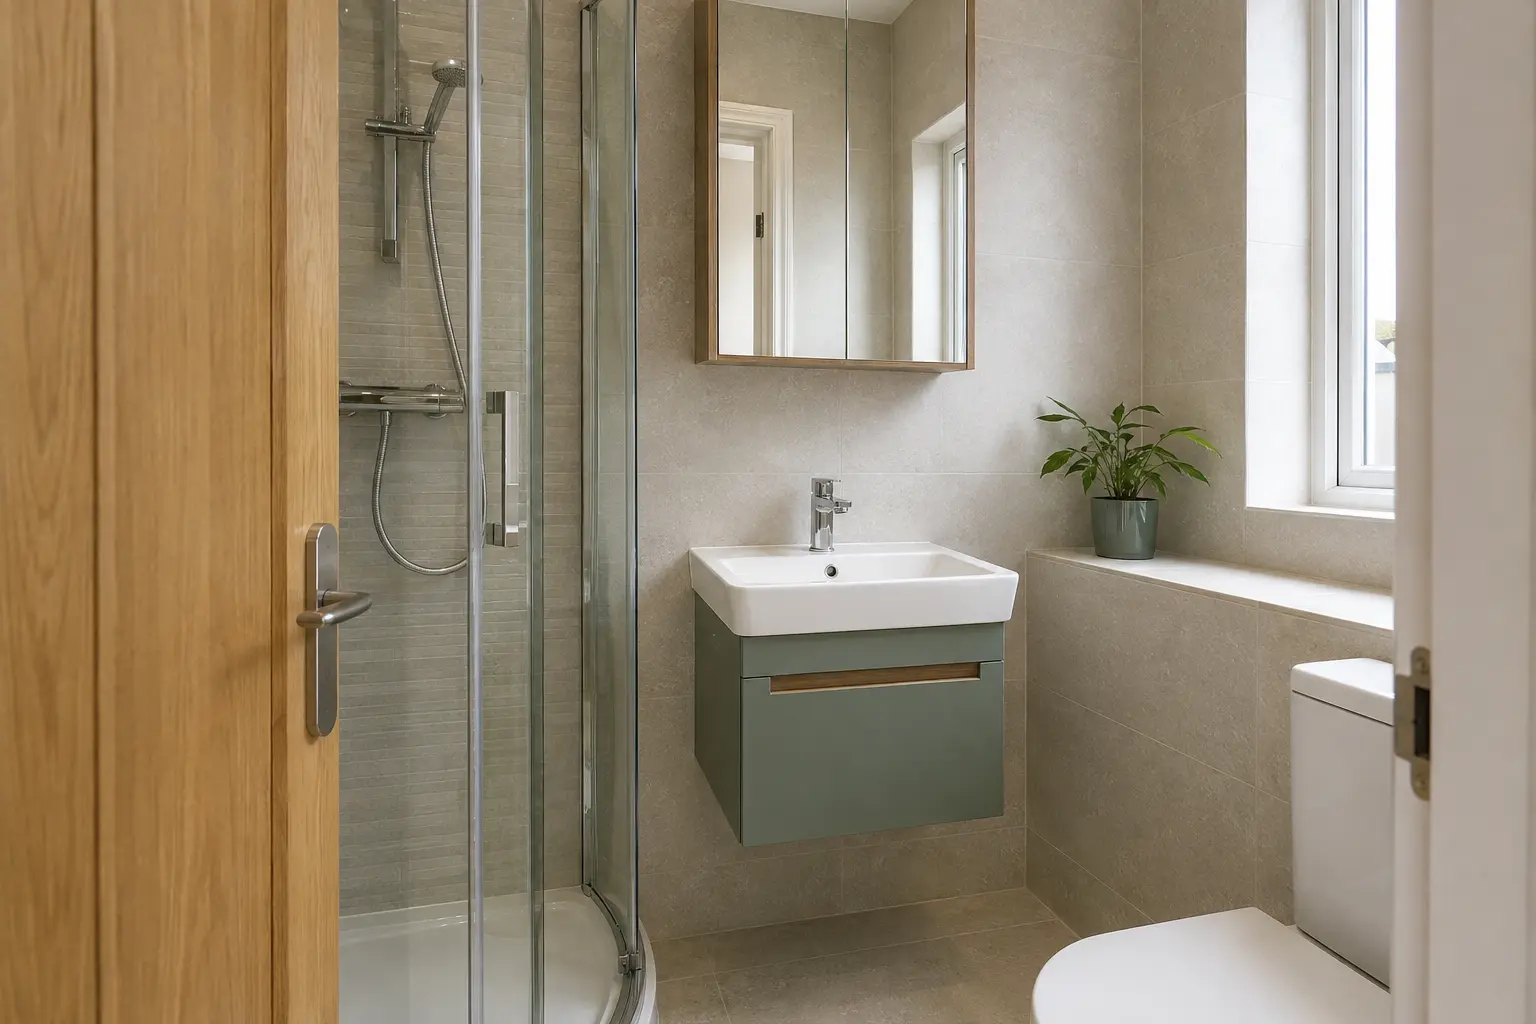
Leave enough room to shower comfortably
We choose the tray and screen around the usable shower space, not just the largest product that fits between the walls. The entrance, controls and towel position all matter in a small en-suite.
- Room to step into the shower
- Controls within comfortable reach
- A screen that clears the basin
- A shelf for shampoo and soap
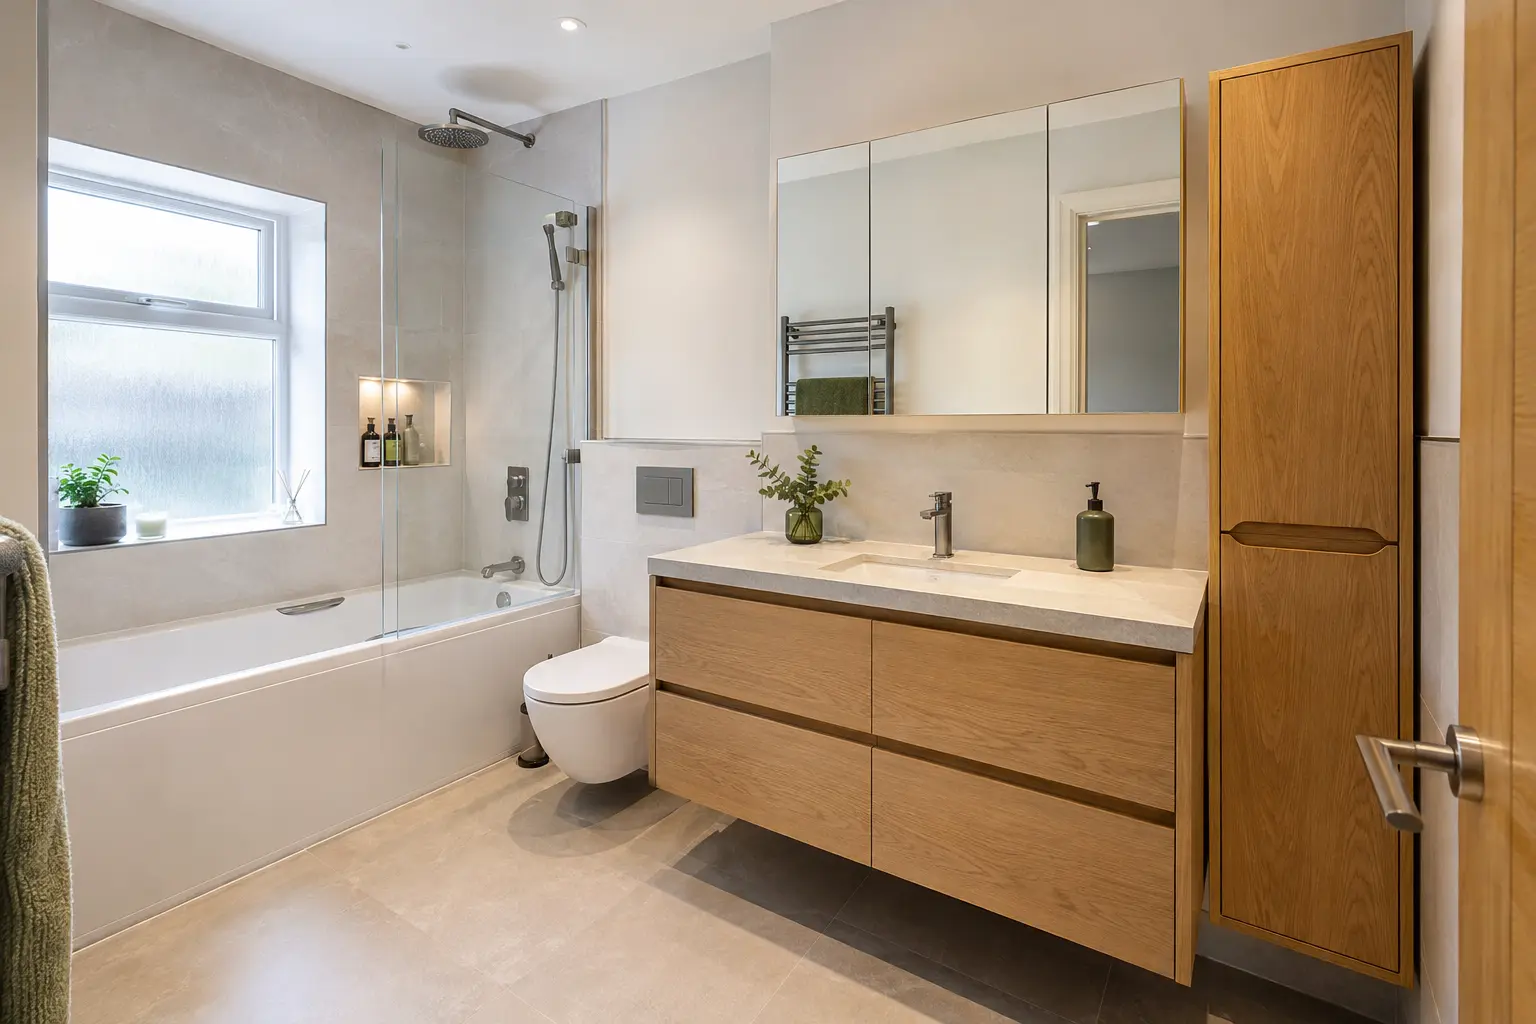
Add storage without blocking the doorway
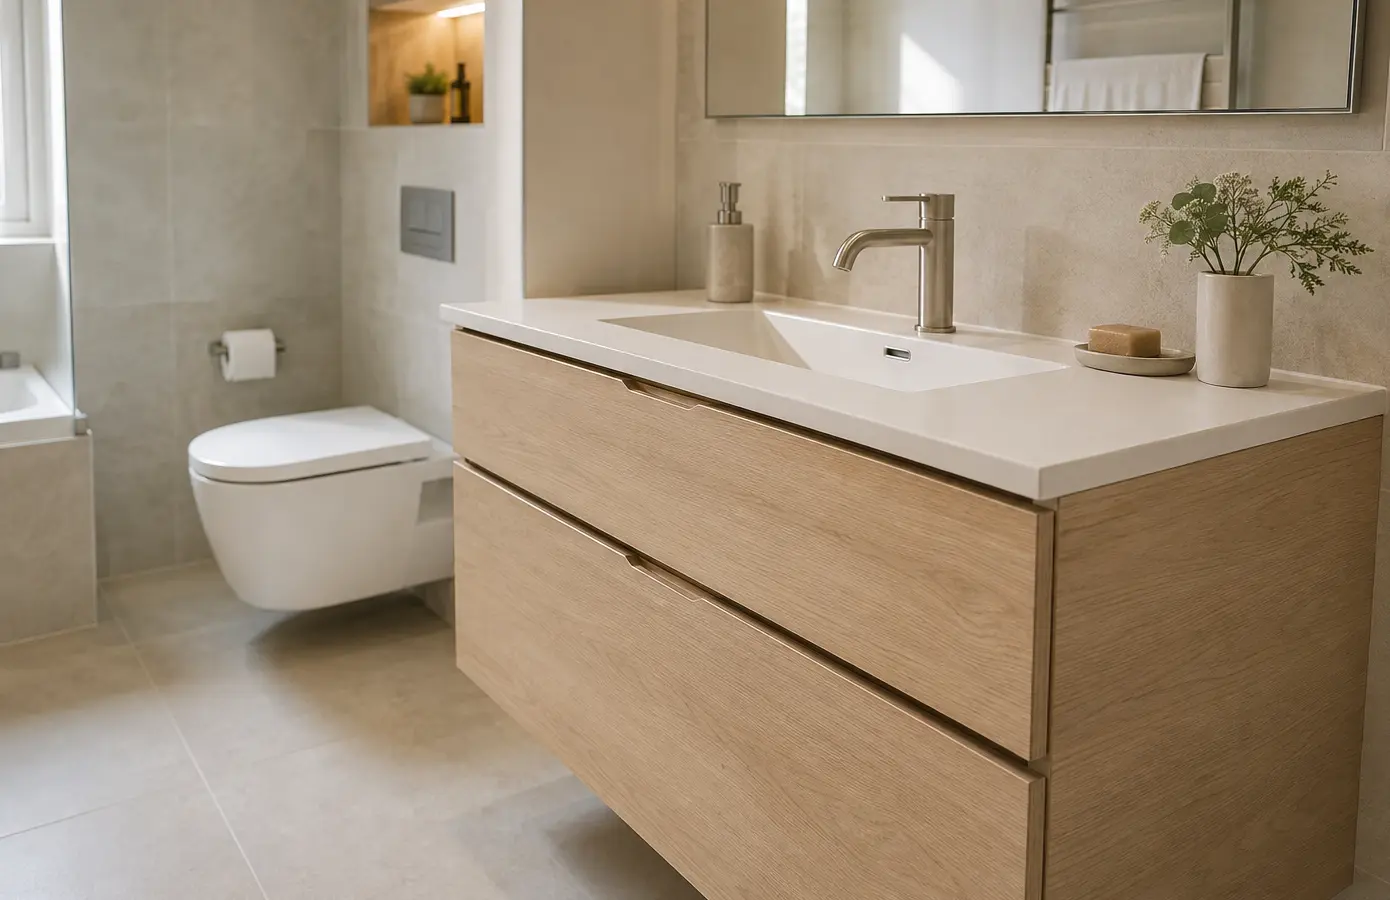
Shallow cabinets and smaller vanities can hold daily toiletries without taking over the room. We check how drawers and doors open so you can use the storage while standing at the basin.
Plan lighting and ventilation
Mirror lighting helps with shaving and everyday use. Ventilation needs to remove moist air from the room, especially where there is no window. The electrical and ventilation work should be listed in the fitting quote.