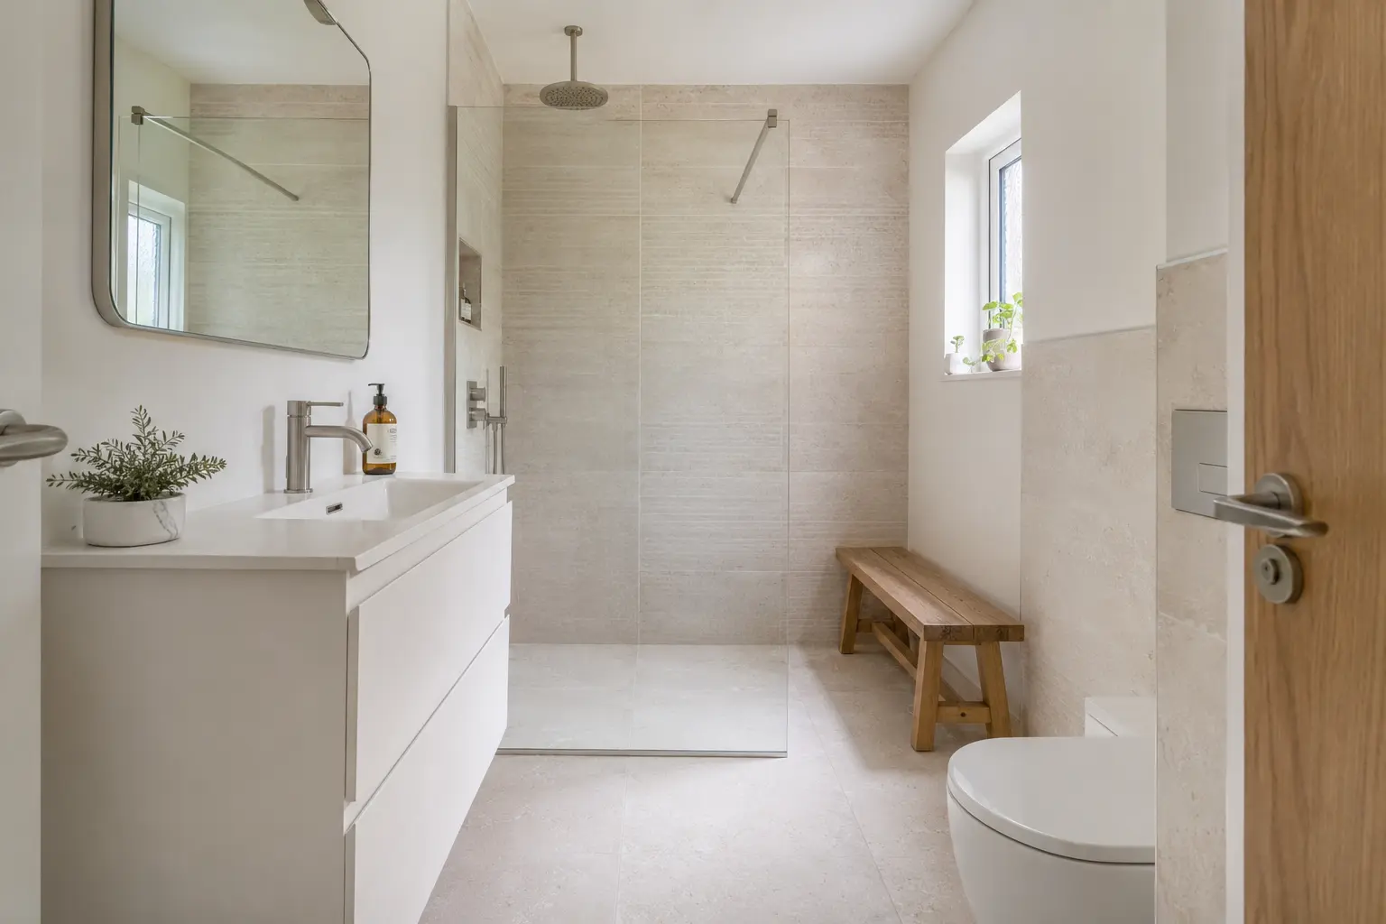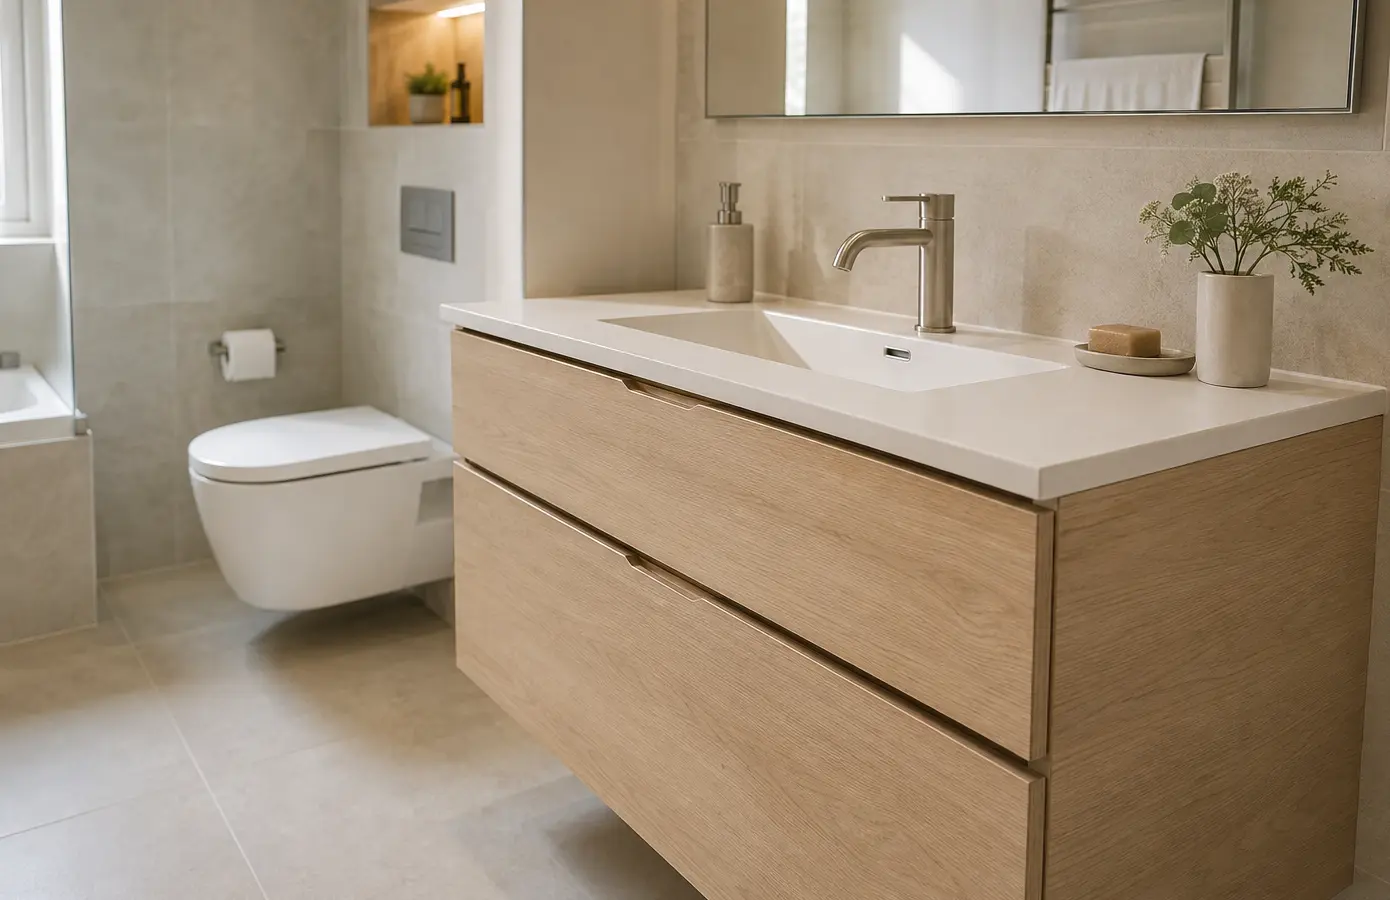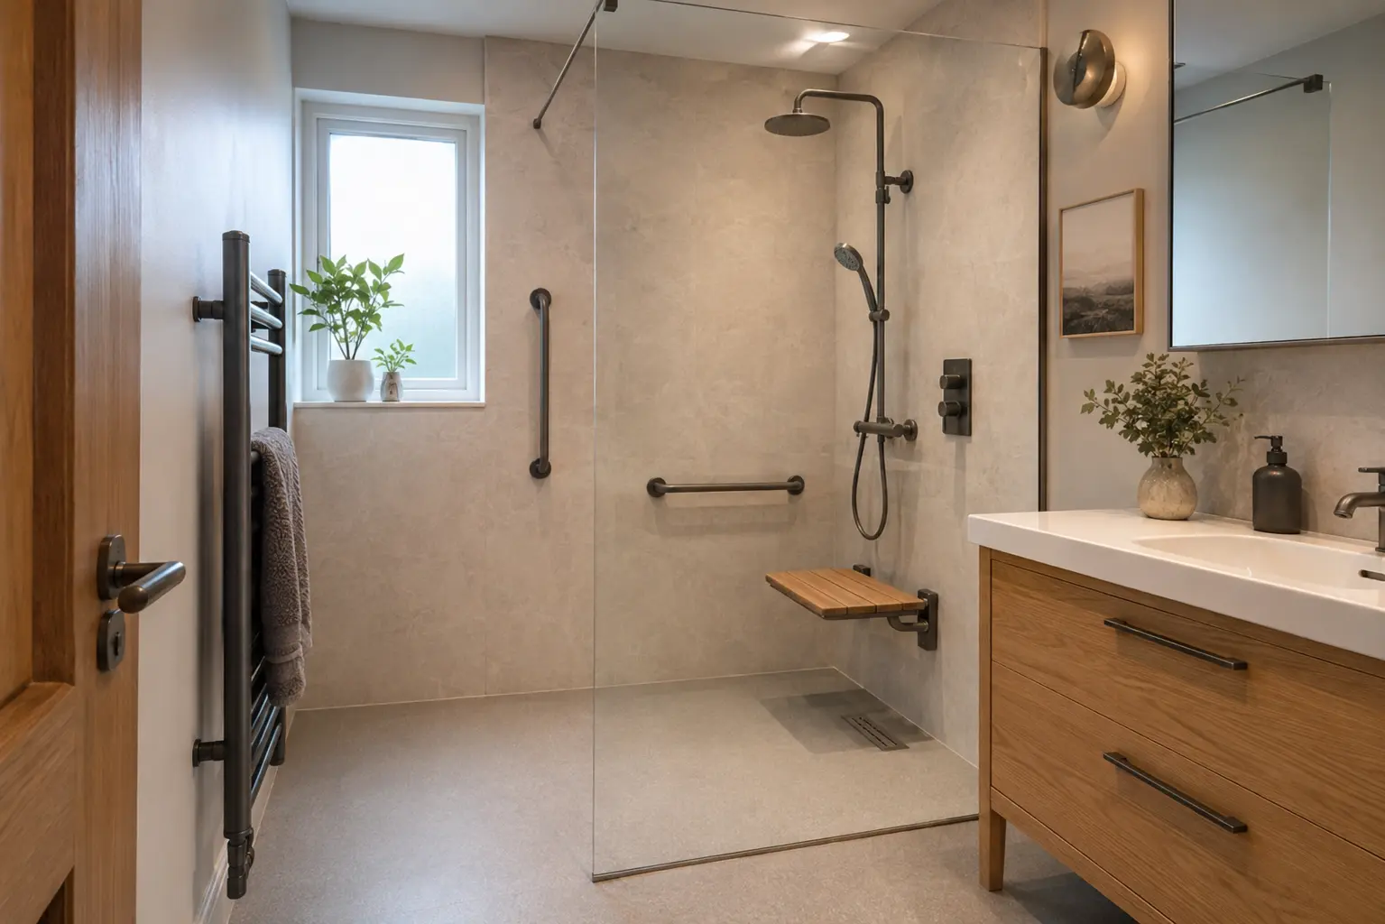
Plan the shower around your needs
Tell us what makes the current shower difficult to use: the step, reaching the taps, standing to wash or space for help. Those details guide the entrance width, seat and controls. An occupational therapist can advise where individual support needs require it.
- Space to enter and turn
- Support rails fixed to suitable walls
- A seat at a useful height
- Controls reachable before entering the spray
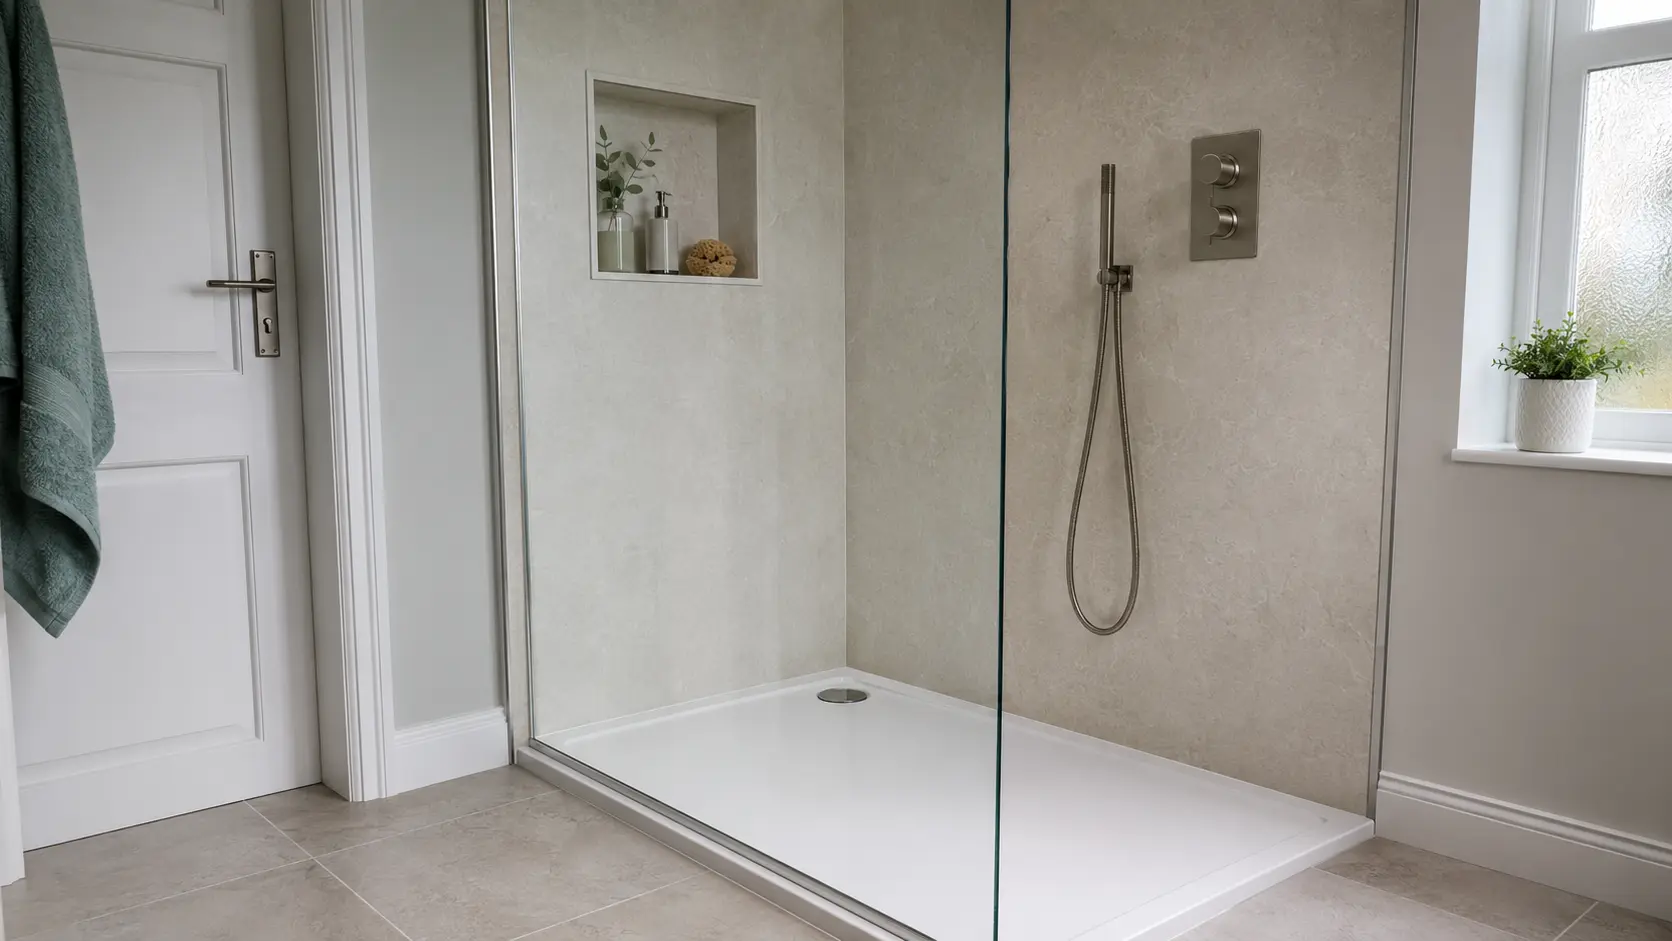
Check the floor and drainage
A level entrance depends on the floor construction and waste route. We assess the room before promising a step-free shower. The surface, drainage and screen also need to work together to manage water.
Choose fittings that are easy to use
A handle that is easy to grip and a reachable shelf can matter as much as the appearance. We discuss these details with you while choosing finishes that suit the rest of your home.