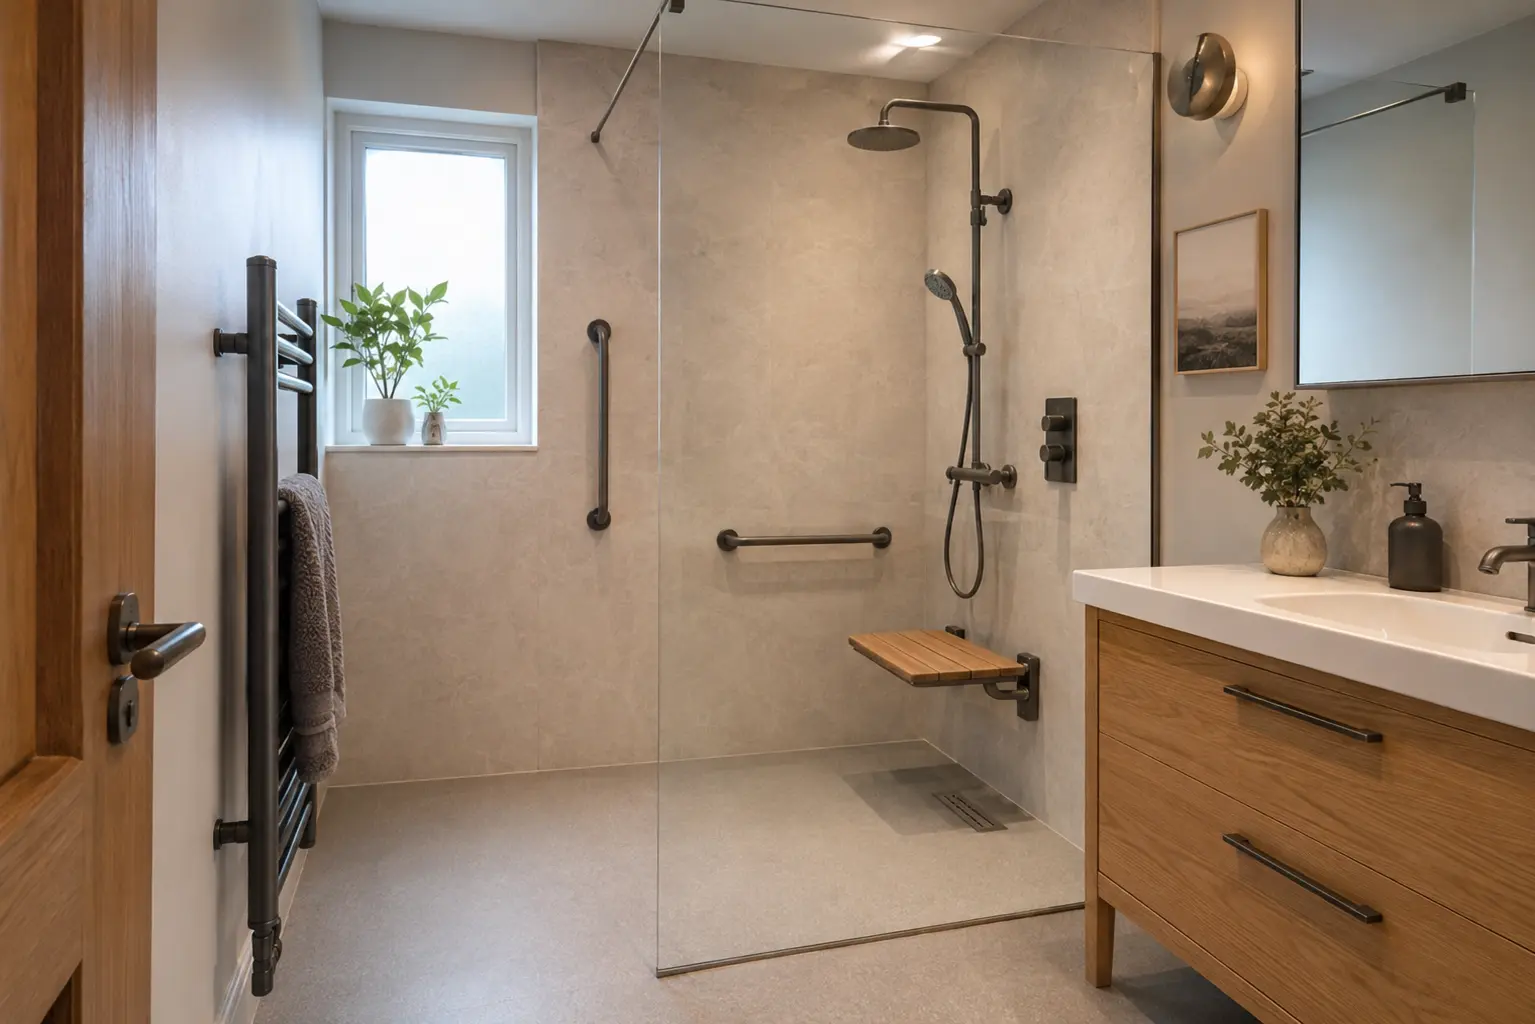
Describe what is difficult in the current shower
An easier shower begins with the person using it. Explain whether the problem is stepping over a bath side, standing for long periods, turning in a narrow enclosure or reaching the controls. These are different needs and may require different changes.
Include any equipment already used, such as a walking frame or shower chair. There must be room to enter, turn and position it, not simply room for it to sit in the empty shower. If another person helps with washing, that person also needs space to move safely and comfortably.
Where needs are complex or changing, an occupational therapist can provide individual advice. Share any recommendations with the bathroom fitter before products are ordered. A photograph of an accessible shower is useful inspiration, but it cannot confirm that the same layout will suit another person.
Check the entrance and finished floor level
Removing a bath can reduce the height someone has to step over. A low shower tray may help, while a level-access wet room may suit other needs. What is possible depends on the floor construction, drainage and space beneath the shower.
Ask about the finished entrance height rather than relying on words such as low-profile in an advertisement. A thin tray can still sit on a raised base if that is needed for the waste pipe. The fitter should explain the expected result before the design is agreed.
The entrance width matters as much as the step. A sliding door may save floor space but reduce the opening. A fixed screen may leave a wider route while requiring more room to contain spray. Compare the actual clearance needed by the person and any equipment they use.
Put controls within comfortable reach
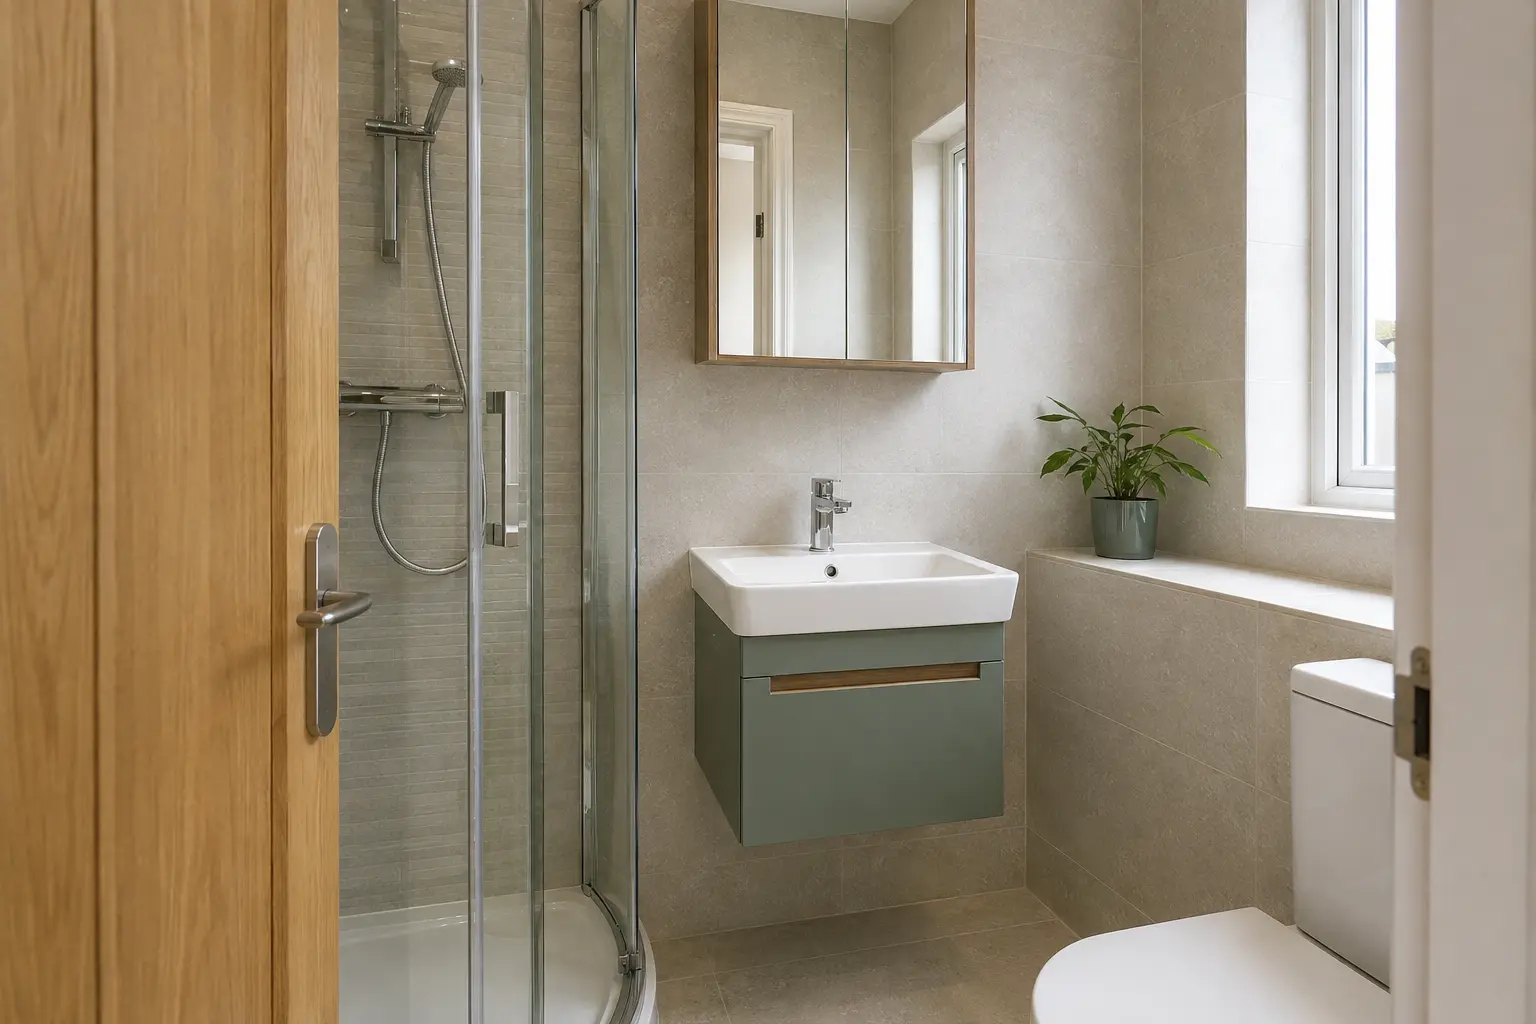
The controls should be reachable without an awkward stretch or stepping under cold water first. Their height and distance from a seat should suit the user. A comfortable position for someone standing may be wrong for someone who showers sitting down.
Look at how the controls work as well as where they sit. Clear markings and handles that are easy to grip can be useful. If possible, try a comparable fitting before ordering it, especially where hand strength, vision or dexterity makes small controls difficult.
A handheld shower on an adjustable rail may offer flexibility, but its hose and parking position need thought. The hose should not create an obstacle at the entrance or be difficult to reach from the seat. The installer must also check the product’s suitability for the water supply and the proposed arrangement.
For help with your plans, see Accessible Shower Rooms in Bangor. At your home appointment, we check the room and the work needed before preparing your quote.
Plan seating and support with the wall construction
A shower seat needs a useful position, enough room around it and appropriate support. A folding seat can free space when not in use, while another user may need a different type. The choice should follow the person’s needs and the product’s instructions.
Support rails must be fixed to a wall or backing suitable for the load. A rail cannot be made safe simply by placing it where it looks convenient. The fitter needs to know about the required supports before wall panels or tiles are installed.
Do not use a towel rail, screen handle or shower riser as a grab rail unless the product is specifically designed for that purpose. Their appearance may be similar, but their intended use is not. Clear product selection and proper fixing are more important than hiding support features.
Keep the floor and storage practical
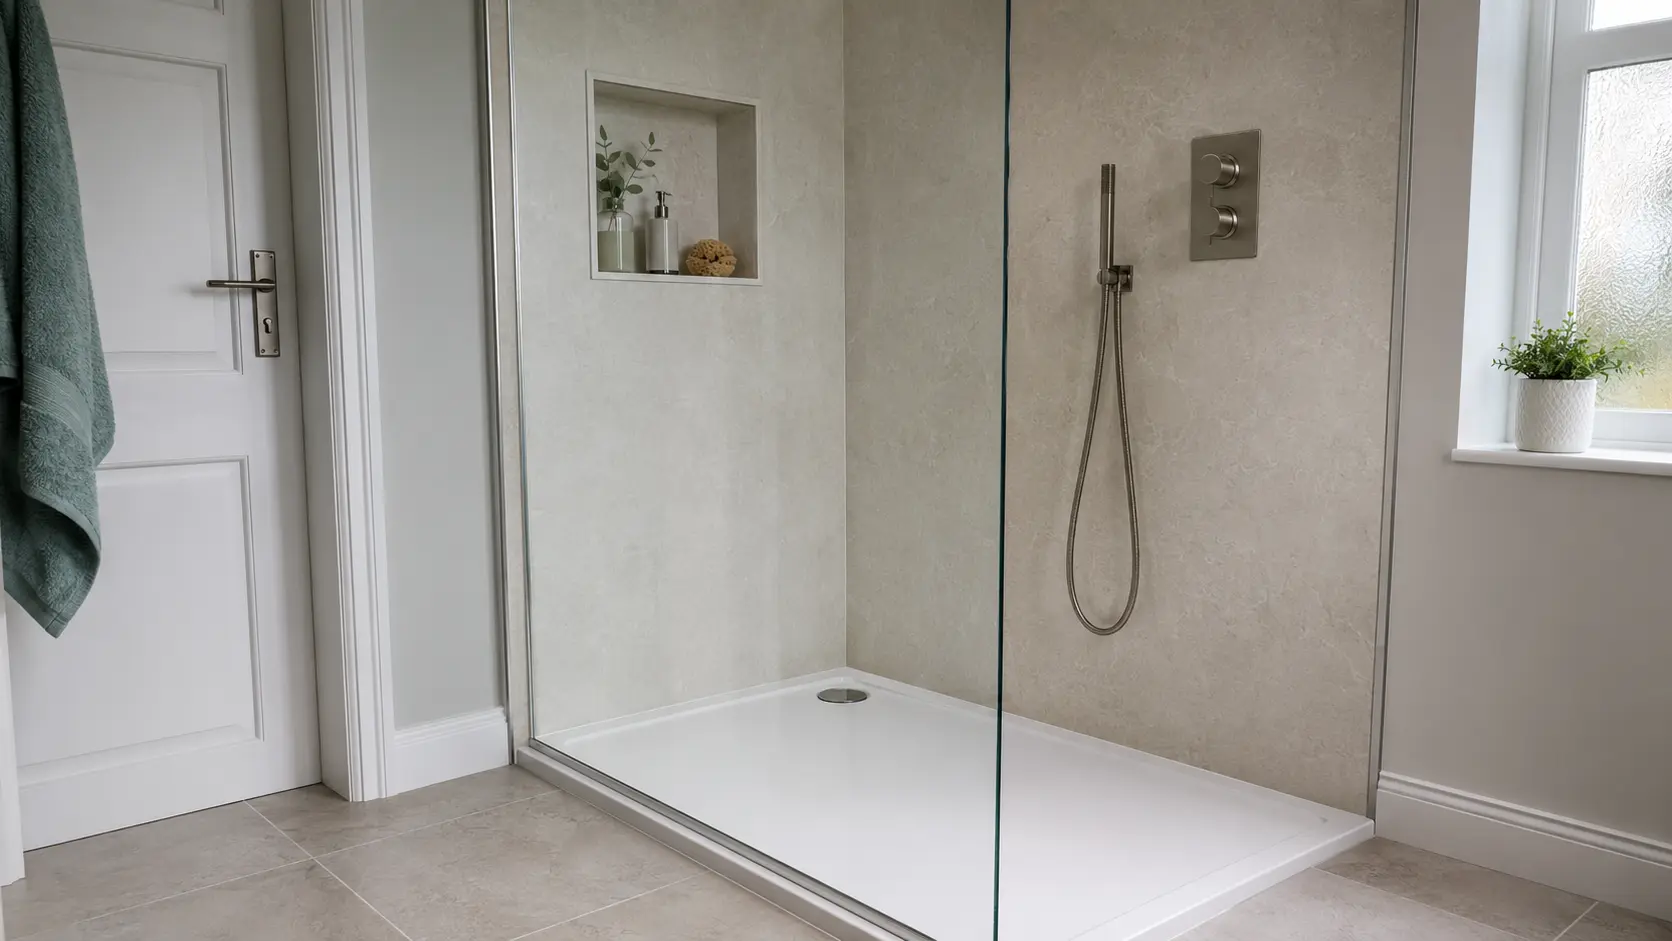
Choose a floor or tray surface suited to bathroom use and the person using it. Product information about slip resistance should be considered alongside cleaning, drainage and the use of footwear or mobility equipment. No finish removes every risk from a wet floor.
Keep the entrance clear of loose bottles, stools and trailing items. A shelf at a reachable height can reduce bending and keep products off the tray. It should be positioned so it does not obstruct turning or get knocked during movement.
Plan a dry place for clothes and a towel close enough to reach. These details reduce the need to walk across the room while wet. Good lighting also helps make edges, controls and changes in level easier to see. Electrical products and lighting positions need to be checked by the installer.
Read our related guide: Replacing a Bath With a Walk-in Shower
Agree the fitting details before work starts
A useful quote should describe the entrance, base or floor system, drainage, screen, seat, rails and controls. If extra wall support or floor preparation is needed, it belongs in the plan. Ask how the room will be checked before the proposed products are confirmed.
Discuss the household’s washing and toilet arrangements during installation. Someone who relies on the existing bathroom may need more preparation than a household with another usable shower. Agree access, contact arrangements and the expected sequence of work before the start date.
At handover, go through the controls, seat and cleaning instructions together. Raise any concern about reach, door movement or water escaping while the fitter can explain the intended use. The aim is a bathroom that is easier for the person to use, based on their real needs and the limits of the property.