Measure the shower space and the entrance
Choosing a shower for a tight bathroom starts with more than measuring the empty corner. Record the wall dimensions, doorway, basin, toilet and any pipe boxing. Then check where you will stand to open the shower and where you will step out afterwards. That space is part of the layout even though it is not inside the tray.
Product sizes can be misleading when you only look at the outside dimensions. A frame, sliding panel or handle can reduce the usable entrance. Ask for the manufacturer’s opening measurement and compare it with your needs. If you use a walking aid or need help from another person, include that in the discussion from the start.
A larger enclosure is not always more comfortable if it crowds the rest of the bathroom. The aim is enough washing space inside and clear movement outside, with neither area made awkward to gain a few extra centimetres elsewhere.
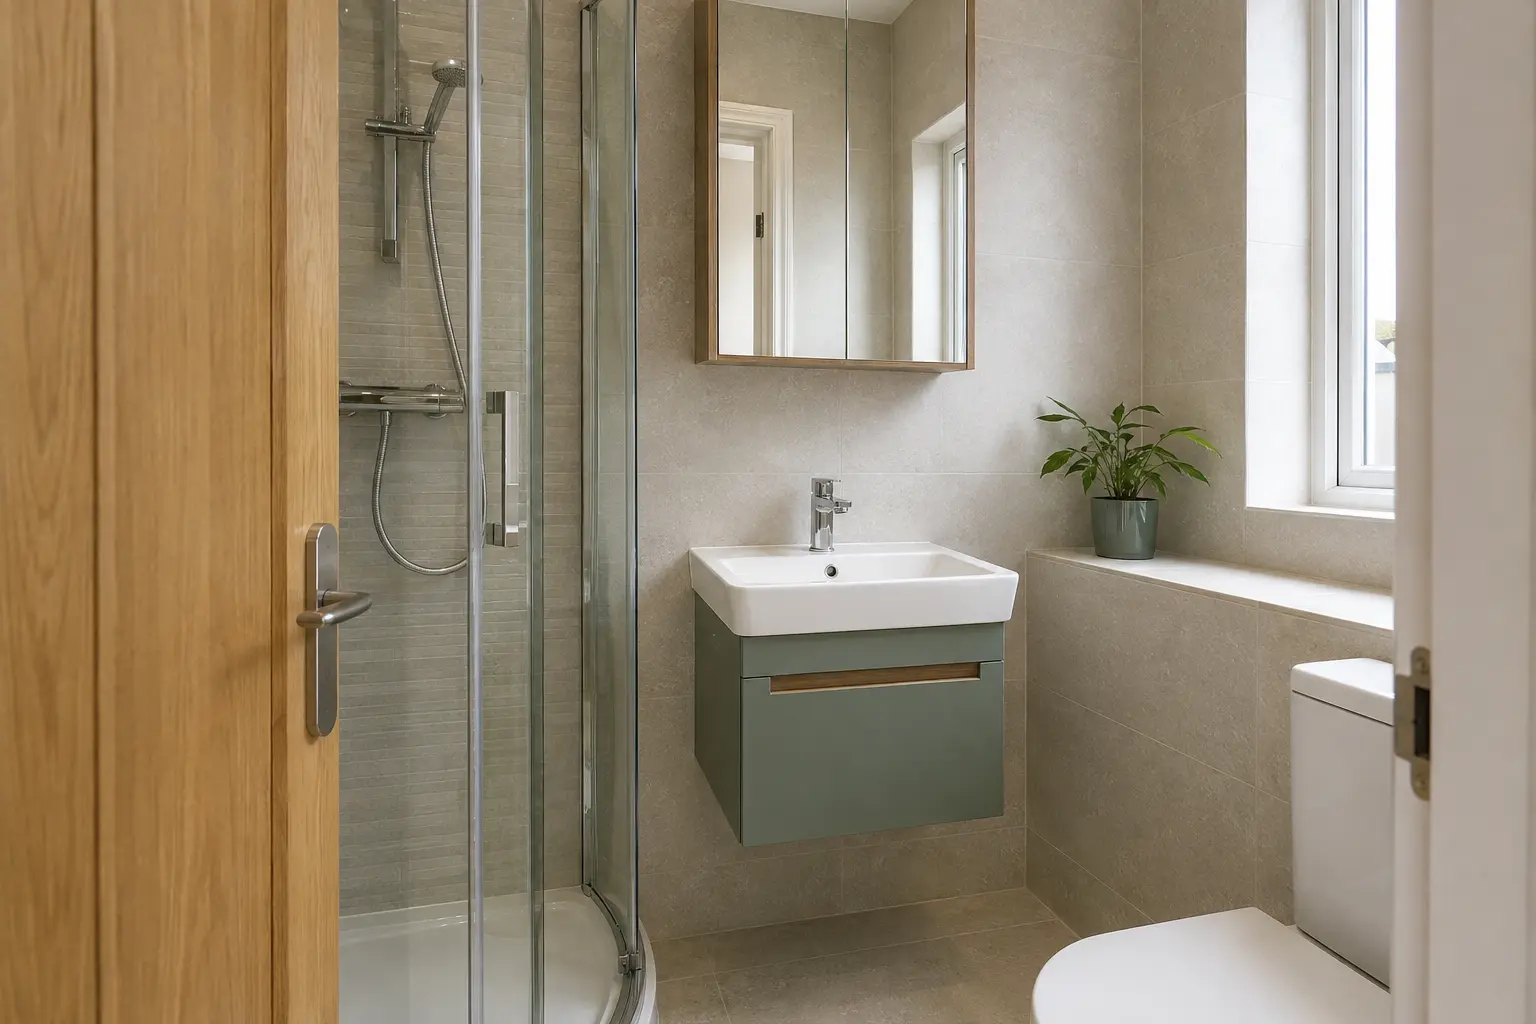
Compare the shape of the tray
A rectangular tray may use an old bath space well. A square tray can suit a corner, while a curved-front design may leave more room beside a doorway. Each shape changes where you can stand and how the screen opens, so compare the actual layout rather than choosing by appearance alone.
Stand within the proposed area or mark it on the floor. Think about lifting your arms, turning and reaching the controls. A narrow section that appears usable on a drawing may feel restrictive once a shower head, shelf or seat is fitted.
The tray also needs to work with the drain. Its height depends on the waste connection and available space beneath it, not simply on how low the product looks in a photograph. Ask the fitter to check the floor before promising a low or level entrance.
Choose how the screen opens
A sliding door stays within the shower enclosure and can avoid a clash with the basin. It has overlapping glass and tracks that need cleaning, so look at how accessible those parts are. A folding door can be another option where outward movement is limited.
A hinged door needs a clear swing. Check it against the toilet, furniture, radiator and room door, including the handle. A door that technically opens but leaves you standing in an awkward corner is not a comfortable solution. Make sure you can also reach a towel after stepping out.
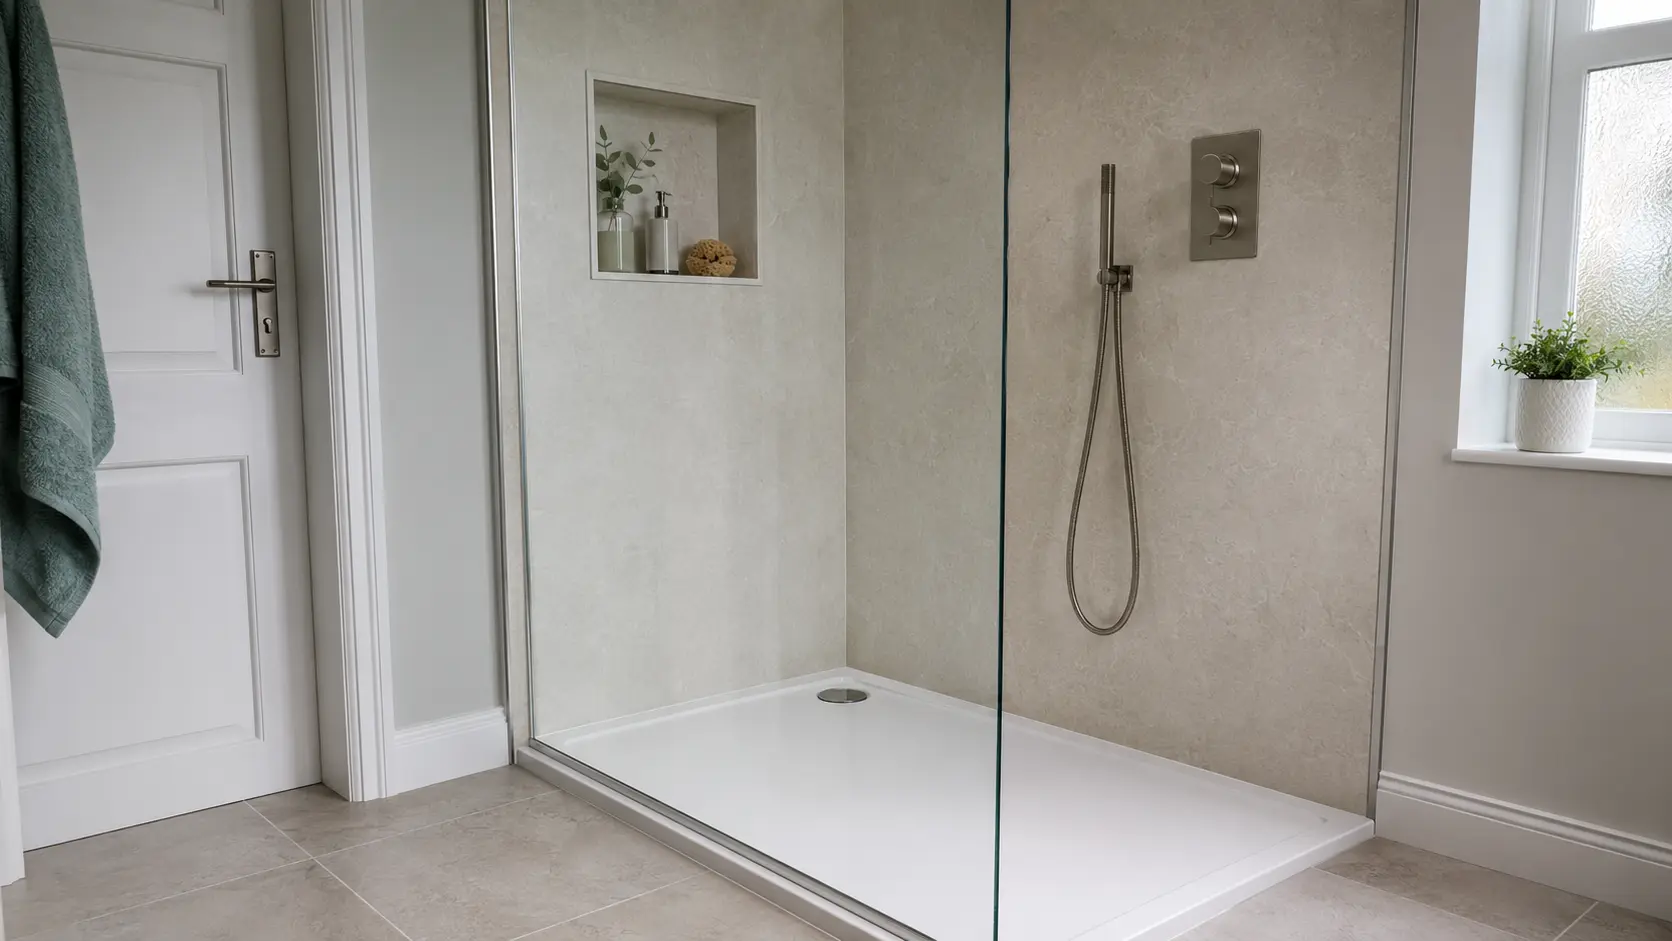
An open walk-in entrance removes the moving door, but it needs a suitable screen and enough shower space to contain spray. In a very small room, a fully enclosed shower may keep the floor drier. Open access should follow the room’s practical limits rather than a design trend.
For help with your plans, see Small Bathroom Design and Fitting in Bangor. At your home appointment, we check the room and the work needed before preparing your quote.
Put controls and shelves where they are useful
You should be able to turn on the shower without an awkward reach across the tray. The fitter can explain whether the controls can be positioned near the entrance and what pipework that involves. Think about both starting the water and adjusting it while you are showering.
A compact shelf can keep bottles off the floor, but it should not project into the area where you turn or enter. A shelf recessed into a suitable wall takes up less shower space. Wall depth, pipe positions and waterproofing need checking before a recess becomes part of the design.
If a seat or support rail is needed, plan it with the rest of the layout. Adding it later can reduce the remaining washing space or put it in the wrong place. The fixing must suit the wall and the intended use; an ordinary towel rail is not a substitute for a support rail.
Match the shower to the water supply
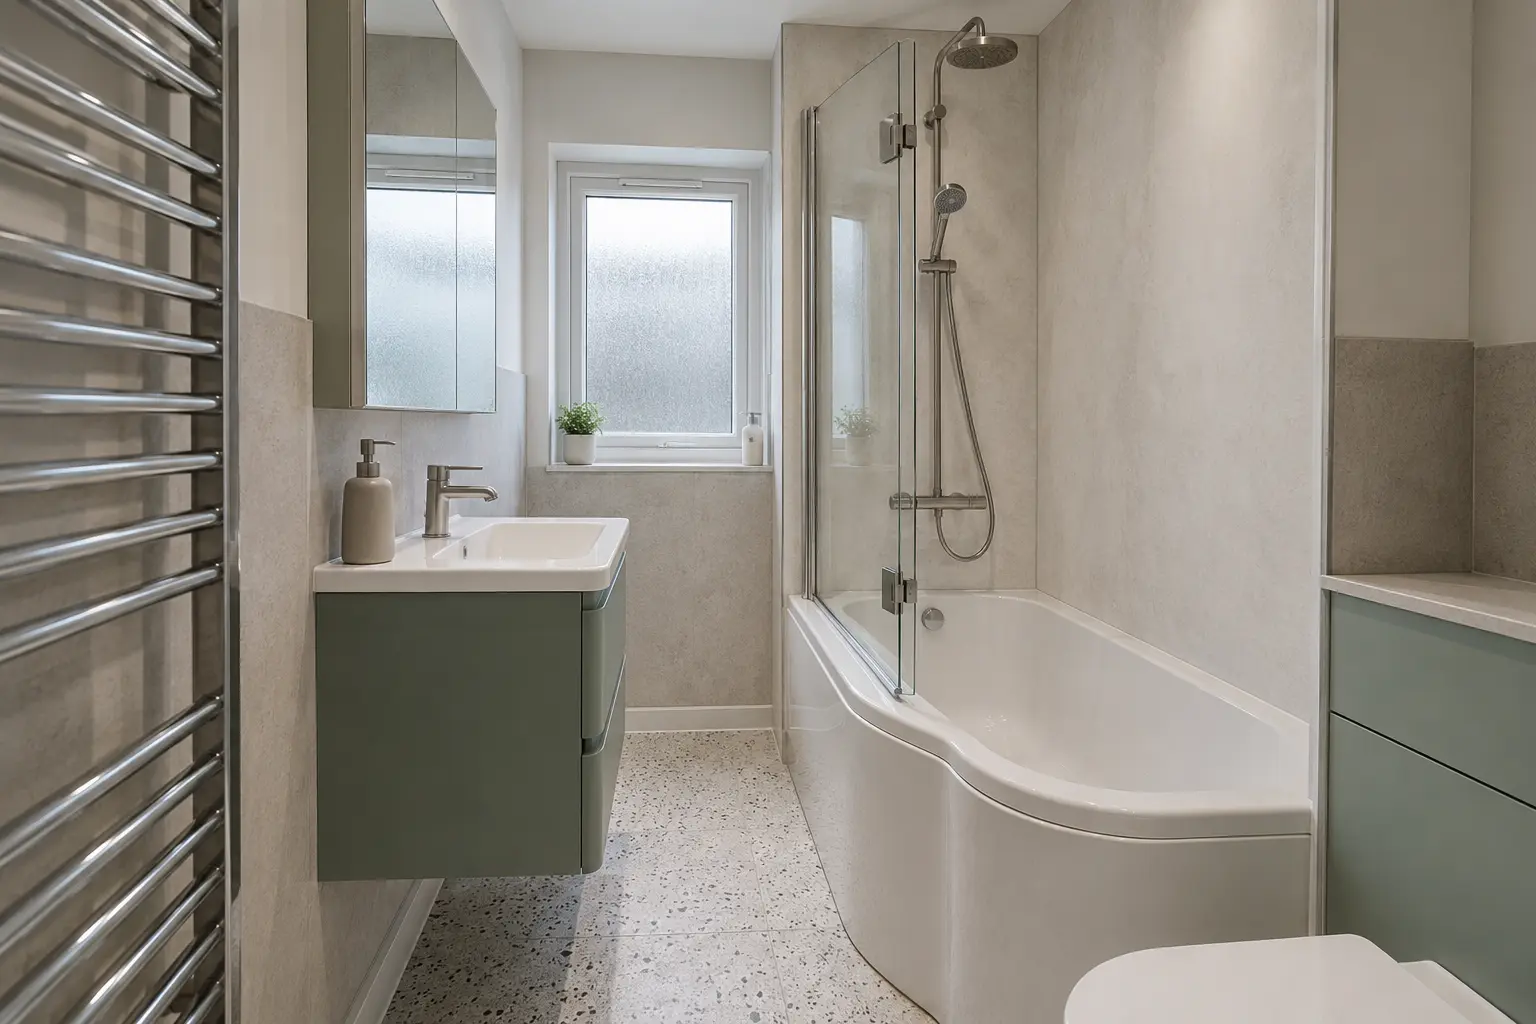
The shower unit must suit the home’s hot and cold water arrangement. Existing pressure, flow and the heating system affect which products can be fitted successfully. A large shower head does not create more available water by itself, so have the supply checked before buying one.
A mixer shower uses hot and cold supplies. An electric shower heats water within the unit and has its own electrical requirements. Changing between these arrangements can involve more than replacing the visible controls. Ask the installer to explain the plumbing and electrical work included in the quote.
Keep the exact product instructions with the fitting plan. The required water supply, connection sizes and maintenance access belong to that model. General online advice is useful for understanding the choices, but it cannot confirm compatibility with your own bathroom.
Read our related guide: Replacing a Bath With a Walk-in Shower
Compare the whole fitting job
A shower quote should explain the tray, screen, controls and wall finish, as well as removal and preparation. If an old bath is coming out, there may be bare wall or floor areas to cover. A damaged floor can also change the amount of work needed before the new tray goes in.
Ask where future access to the waste and controls will be provided. A neat finish should not make a routine repair unnecessarily destructive. Cleaning access around screens and furniture matters for the same reason: the room needs to work after installation day.
Bring your measurements and a short list of problems to the appointment. Describe a screen that is hard to open, a tray that feels cramped or controls that are difficult to reach. Those details give the fitter a clearer starting point than asking for the biggest shower that will fit.
Product or public guidance: Mira: identifying your water system.